The Residences
A Layout for the Way You Live
The Woodson is planned to offer studio, one-bedroom and two-bedroom apartment homes, with opening currently planned for early 2027. Each layout will combine the character of a historic setting with a newly built interior, practical storage, modern finishes and the everyday conveniences residents expect from a well-designed home.
Explore Amenities & Features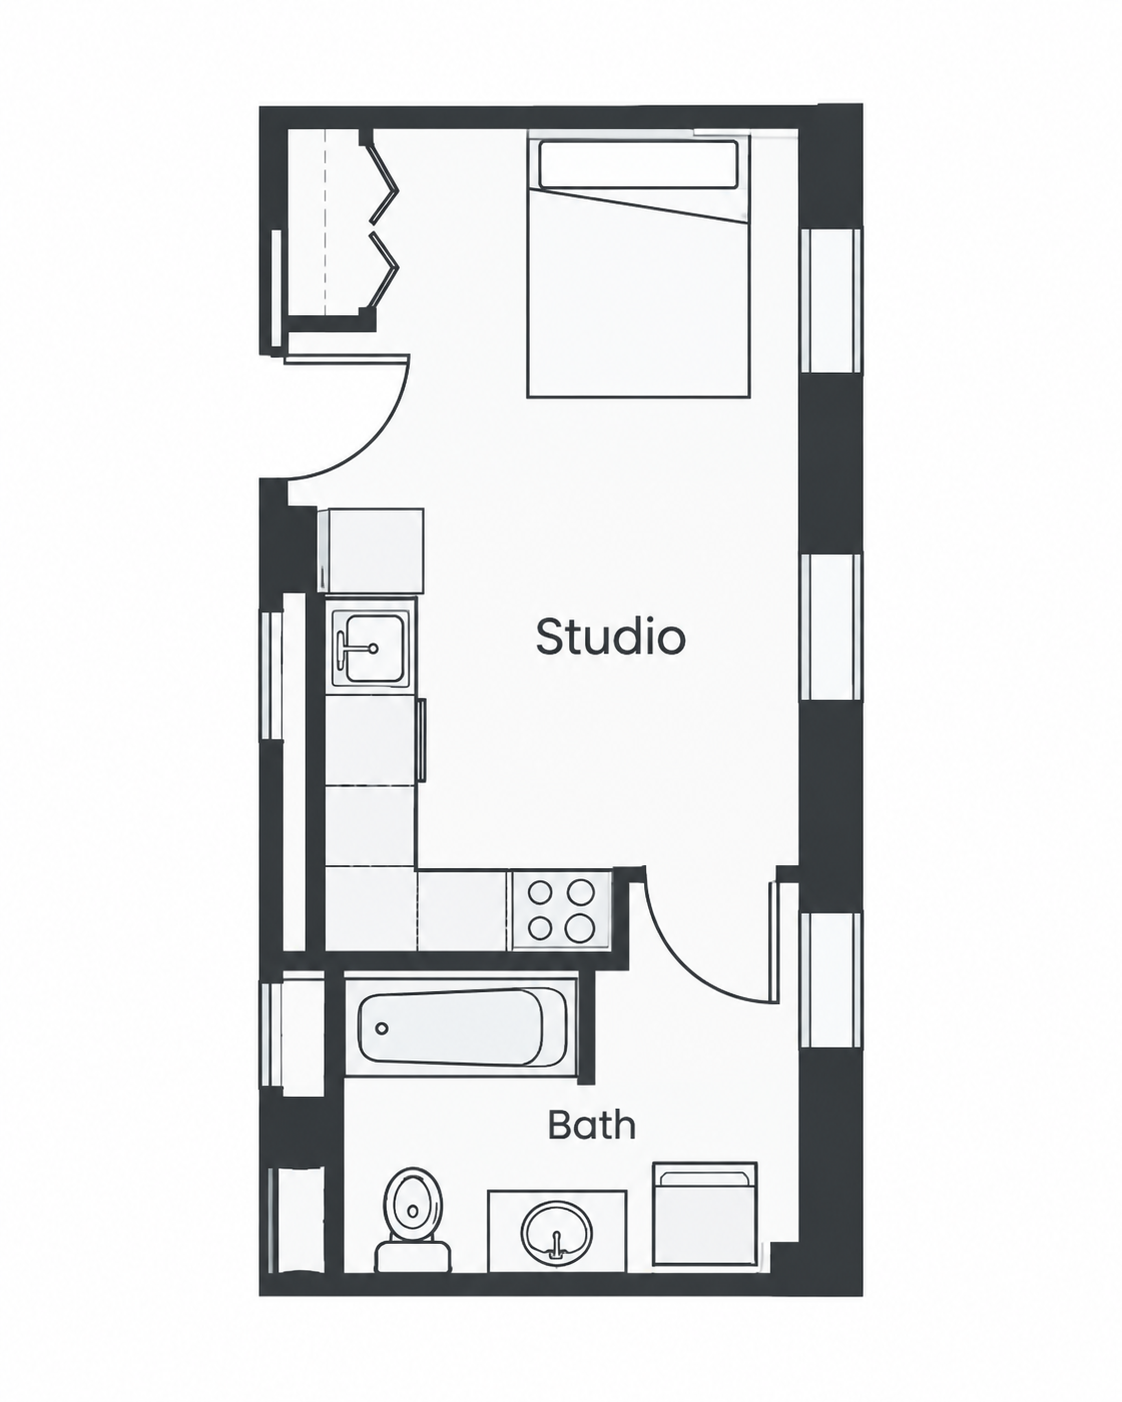 Architectural Plan
studio
Studio Apartments
Efficient layouts designed around everyday function, modern finishes and thoughtful use of space.
Representative architectural plan. Final layouts may vary.
 Architectural Plan
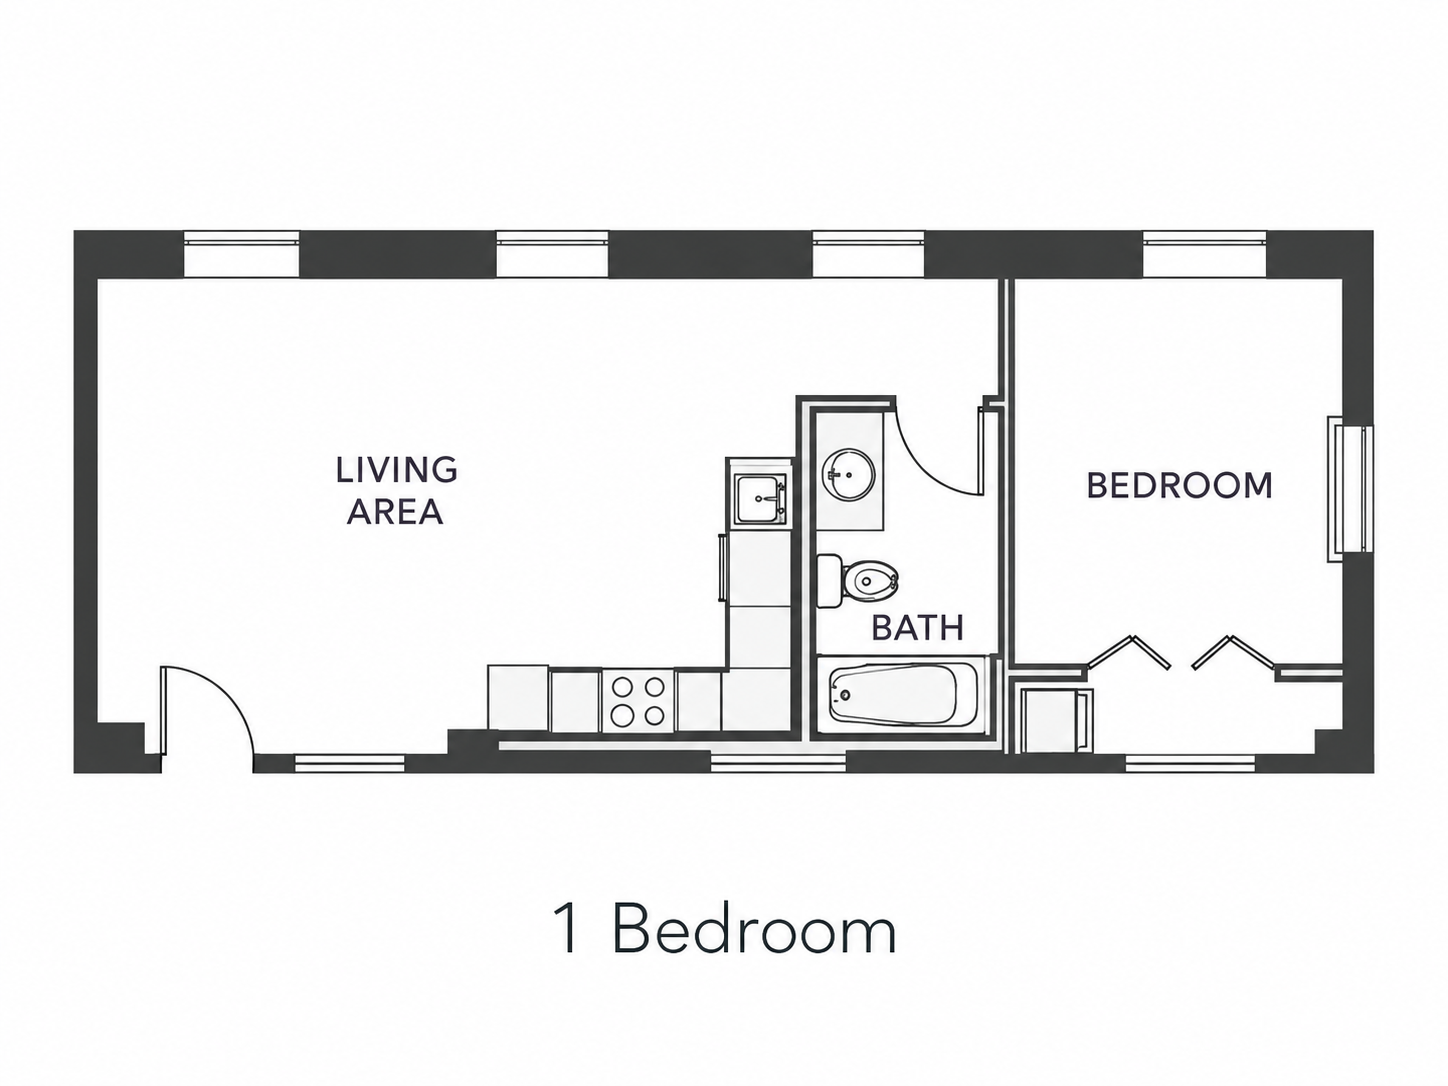
one bedroom
One-Bedroom Apartments
A defined bedroom, comfortable living area and a finish level intended for long-term daily living.
Representative architectural plan. Final layouts may vary.
 Architectural Plan
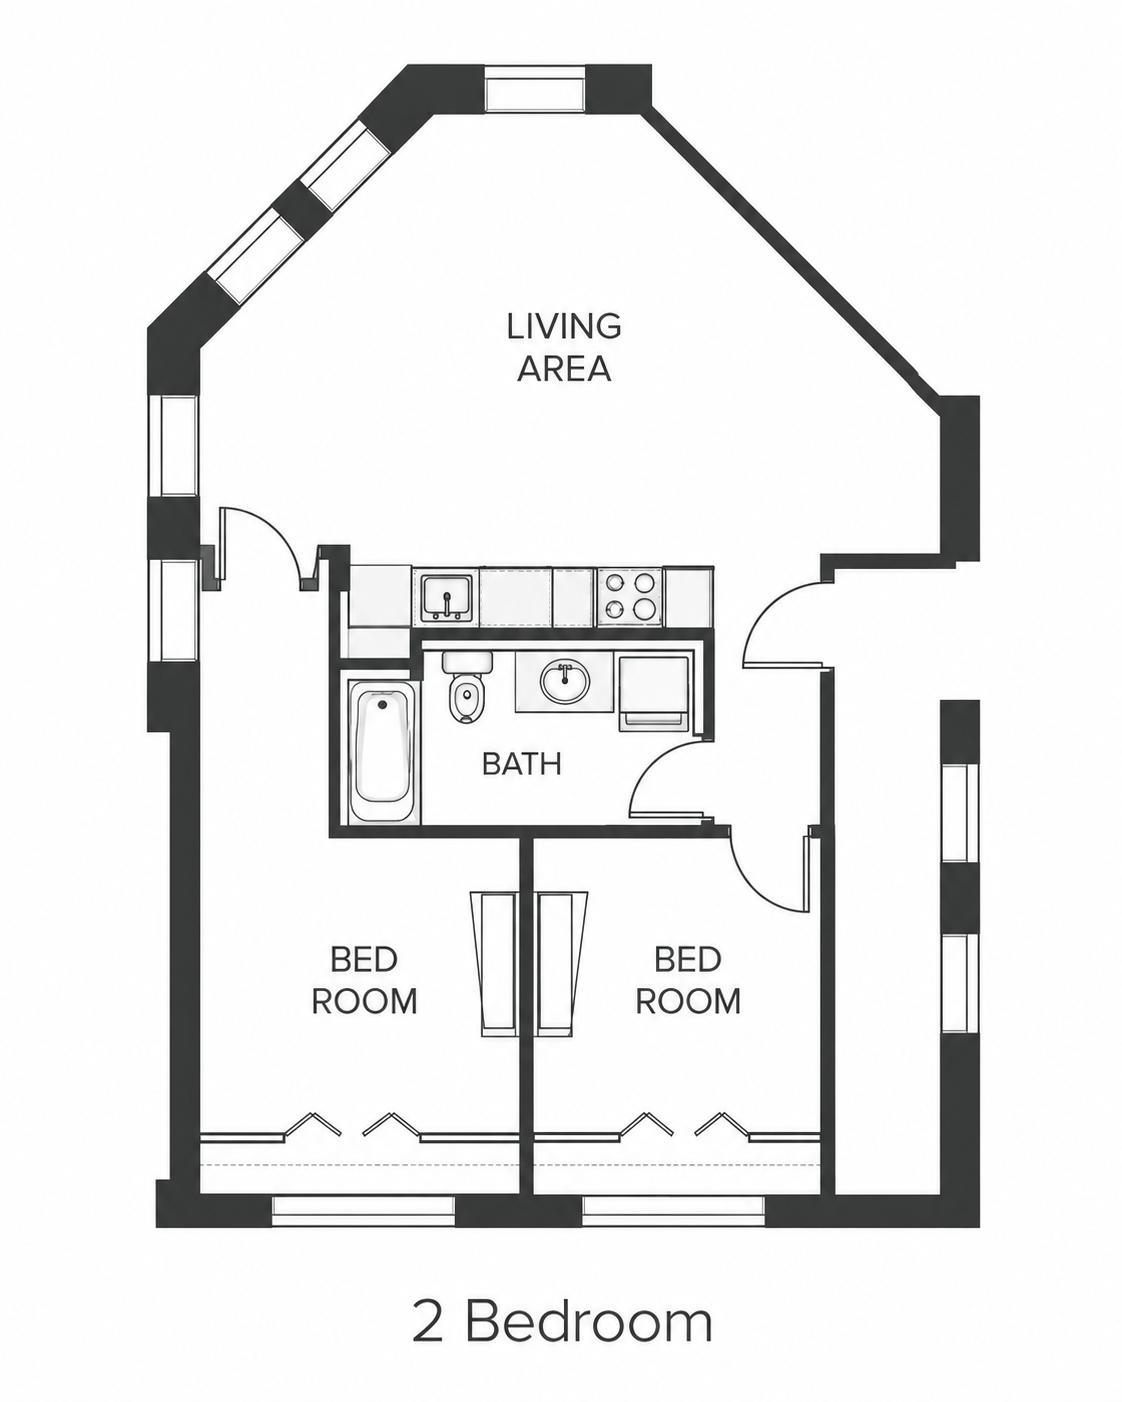
two bedroom
Two-Bedroom Apartments
Additional space for a second bedroom, home office, roommate or flexible living arrangement.
Representative architectural plan. Final layouts may vary.
Interior Finish Direction
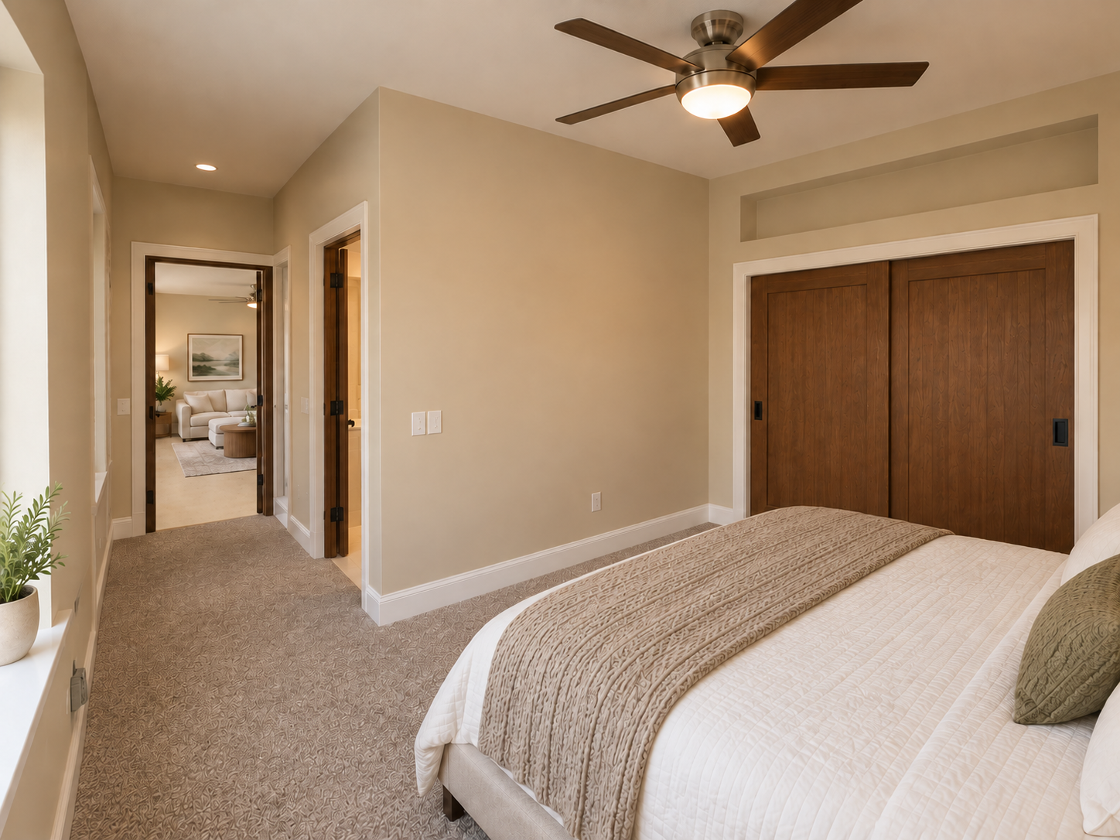
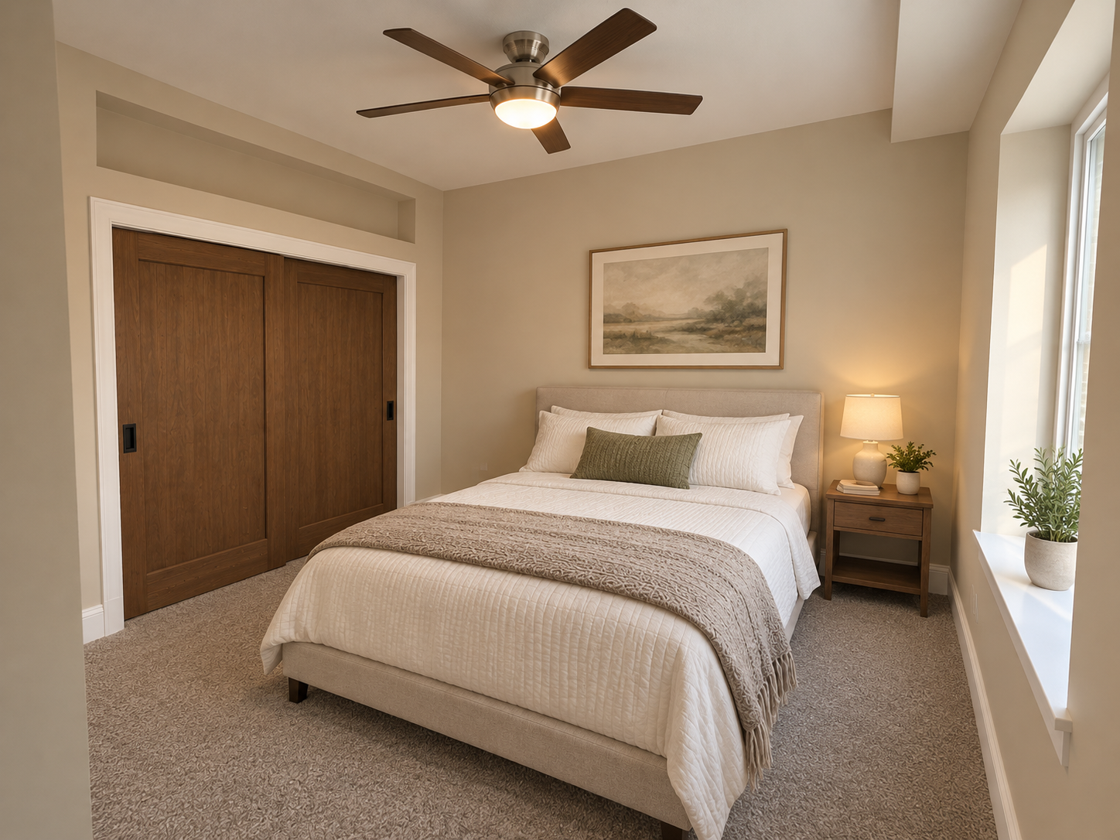
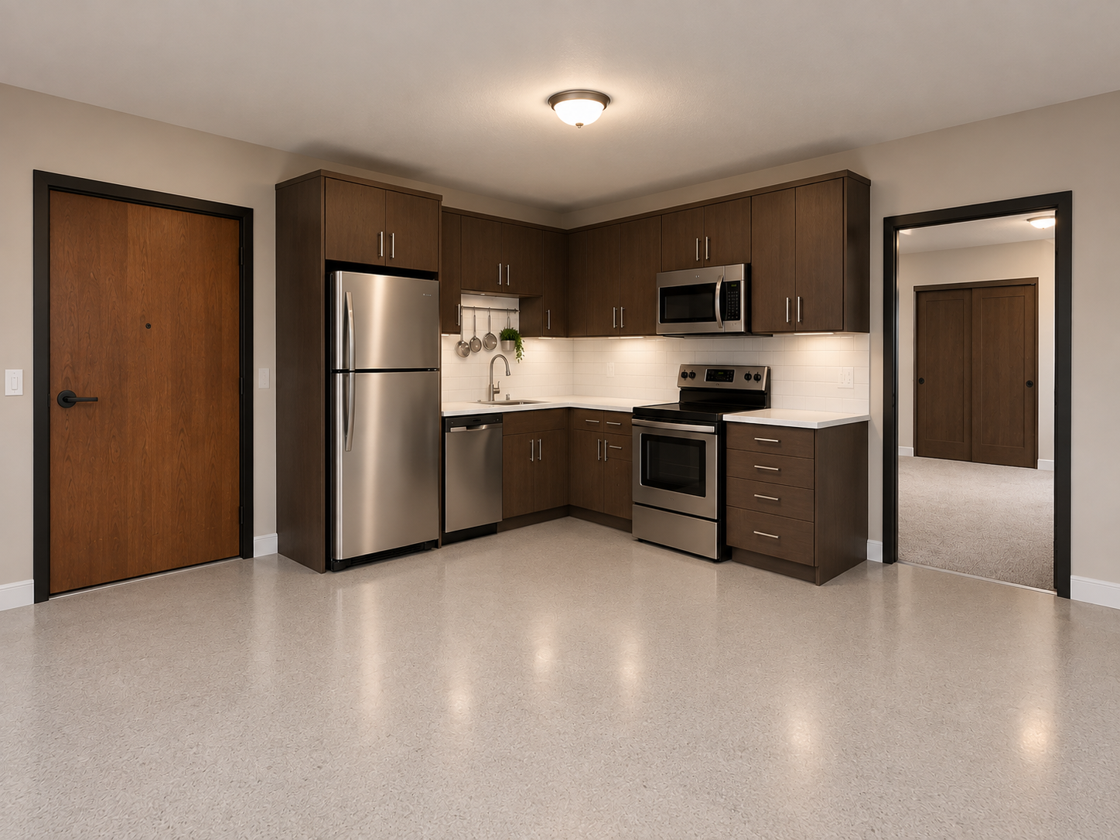
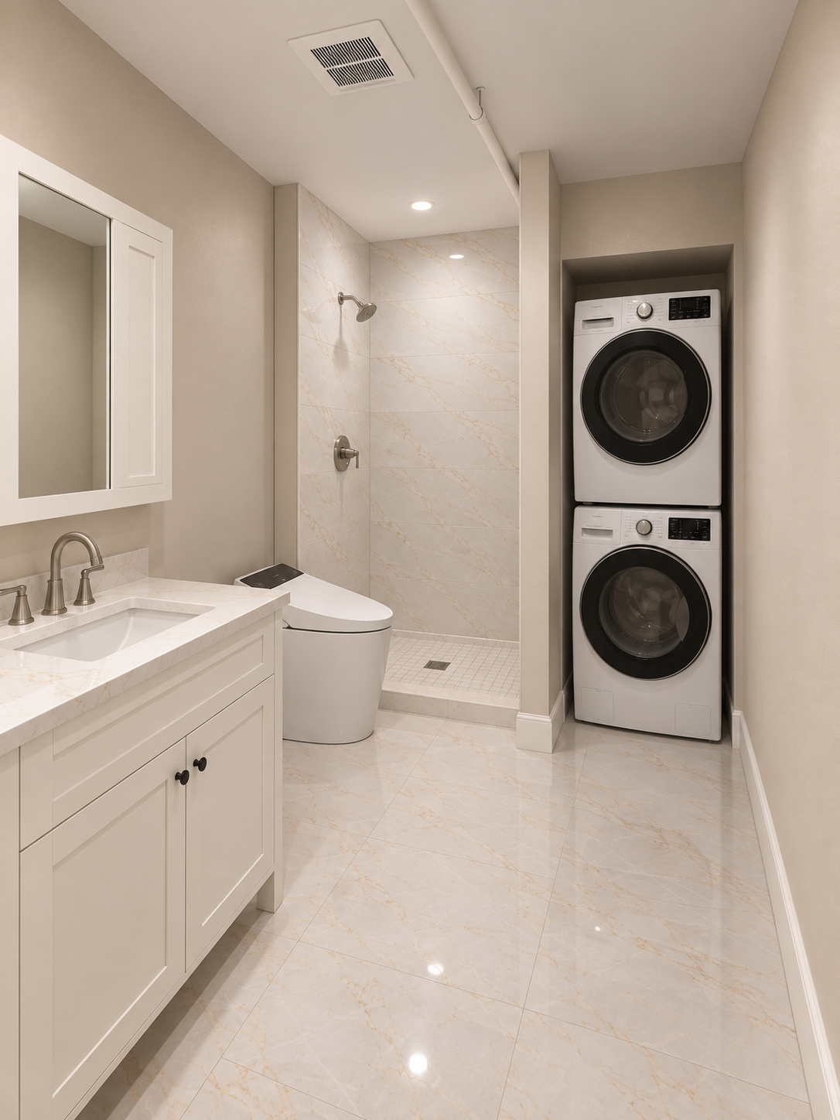
A look inside the planned apartment homes.
These images show the intended character and finish direction. Final materials, fixtures and layouts may vary by apartment.
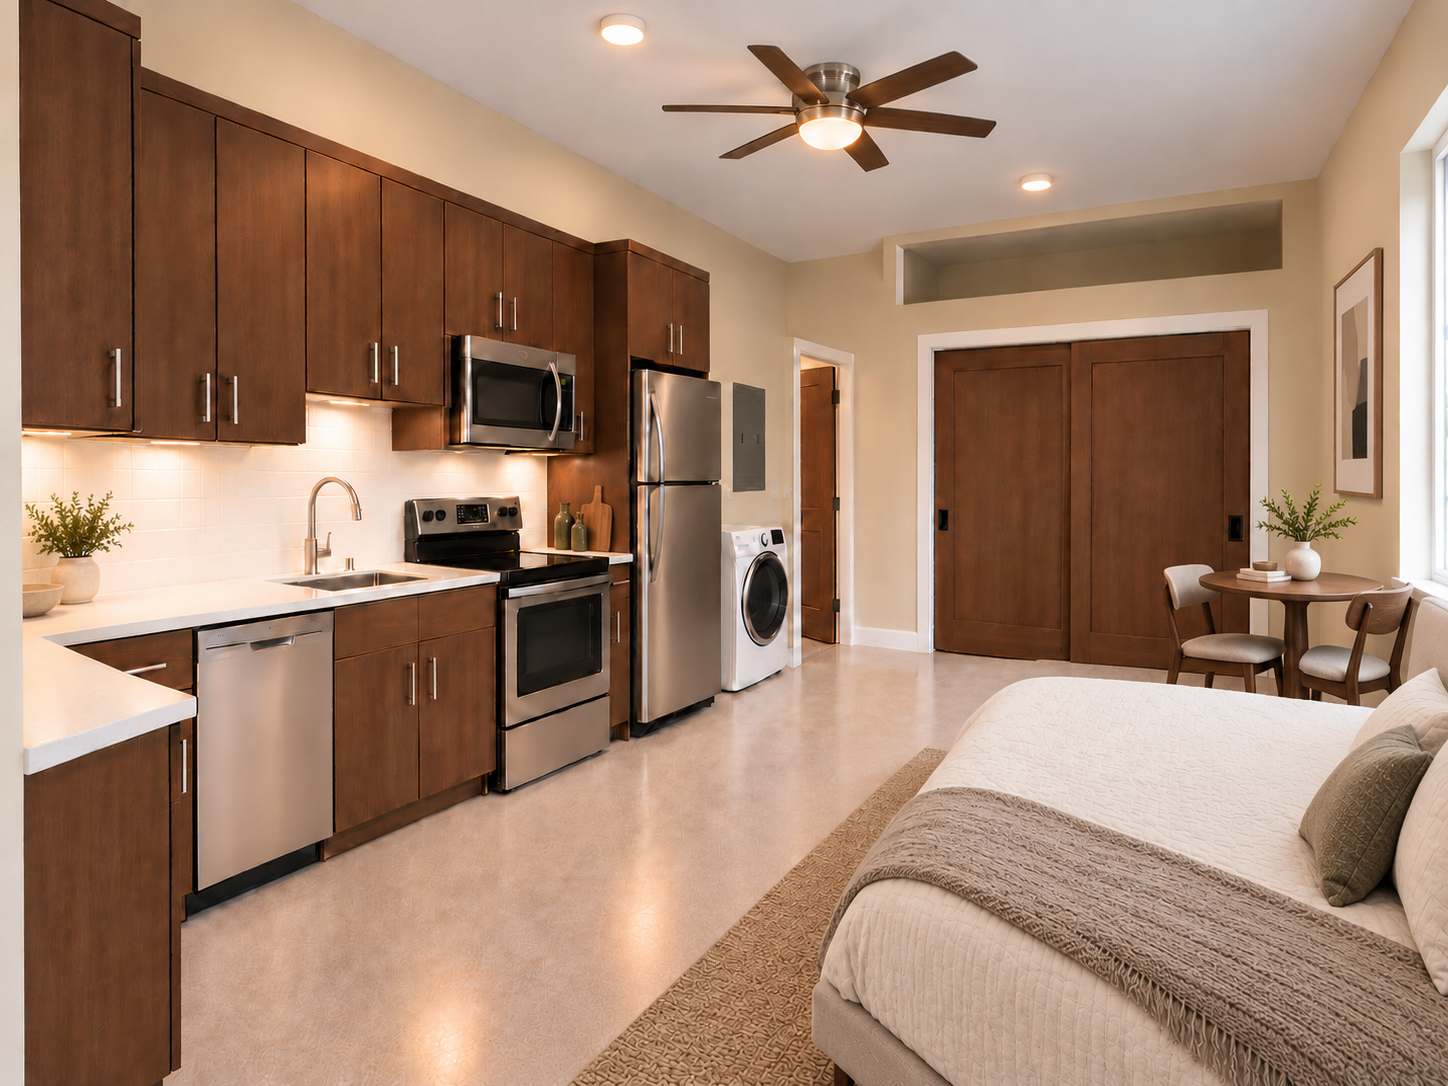 Concept preview
 Concept preview
 Concept preview
 Concept preview
 Concept preview
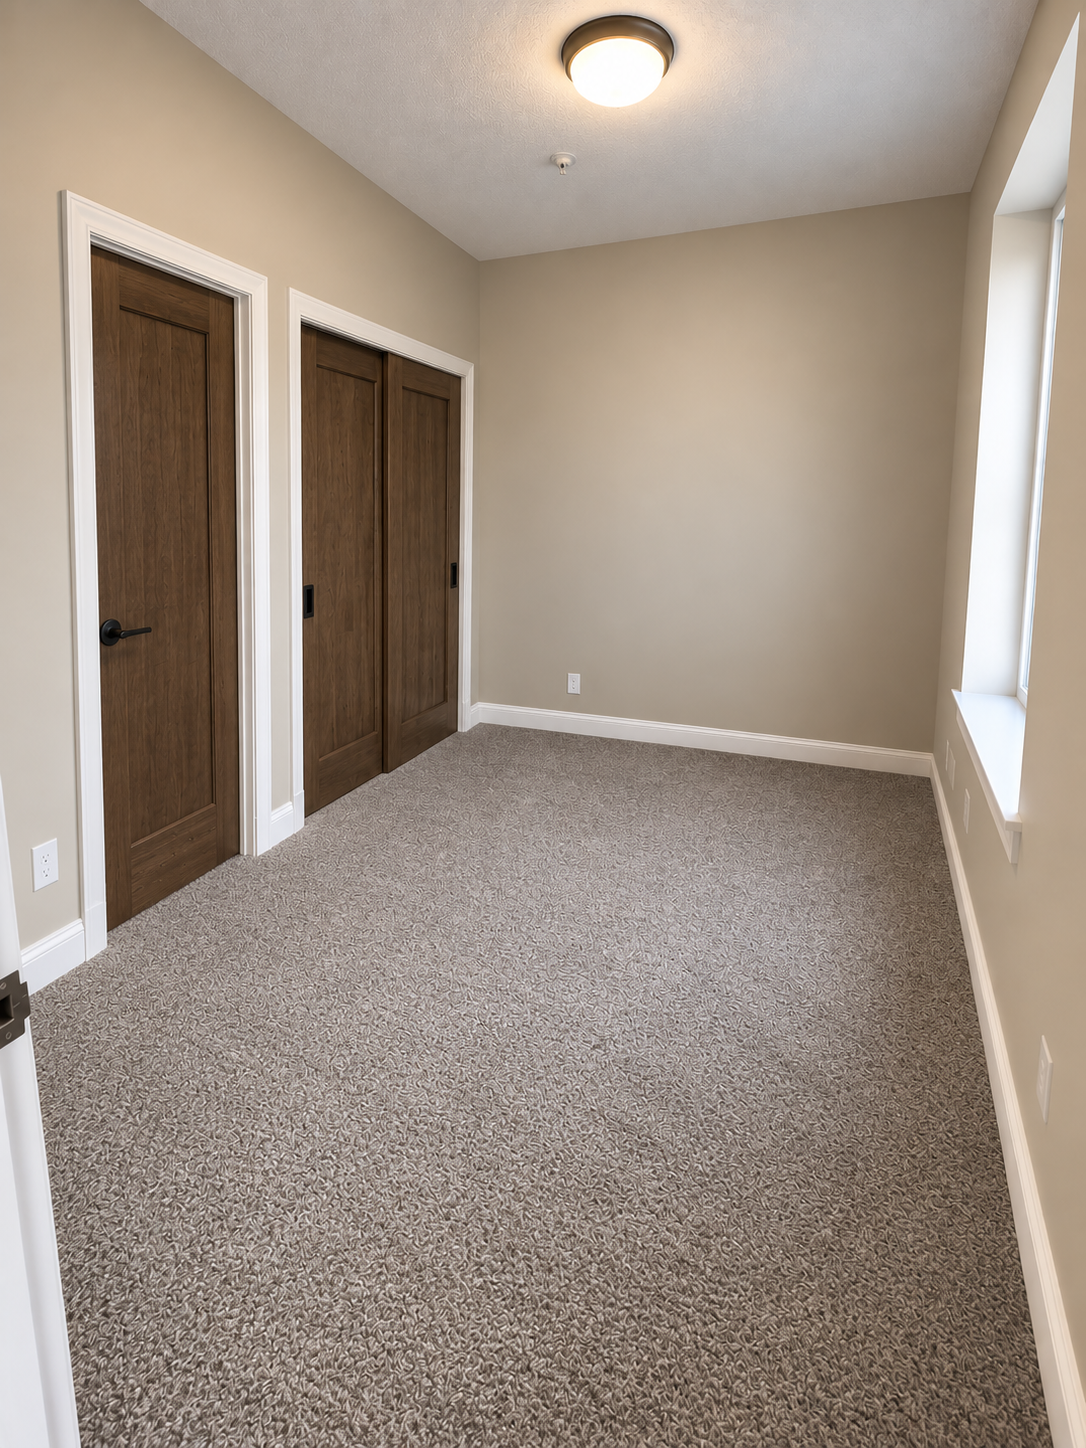 Concept preview
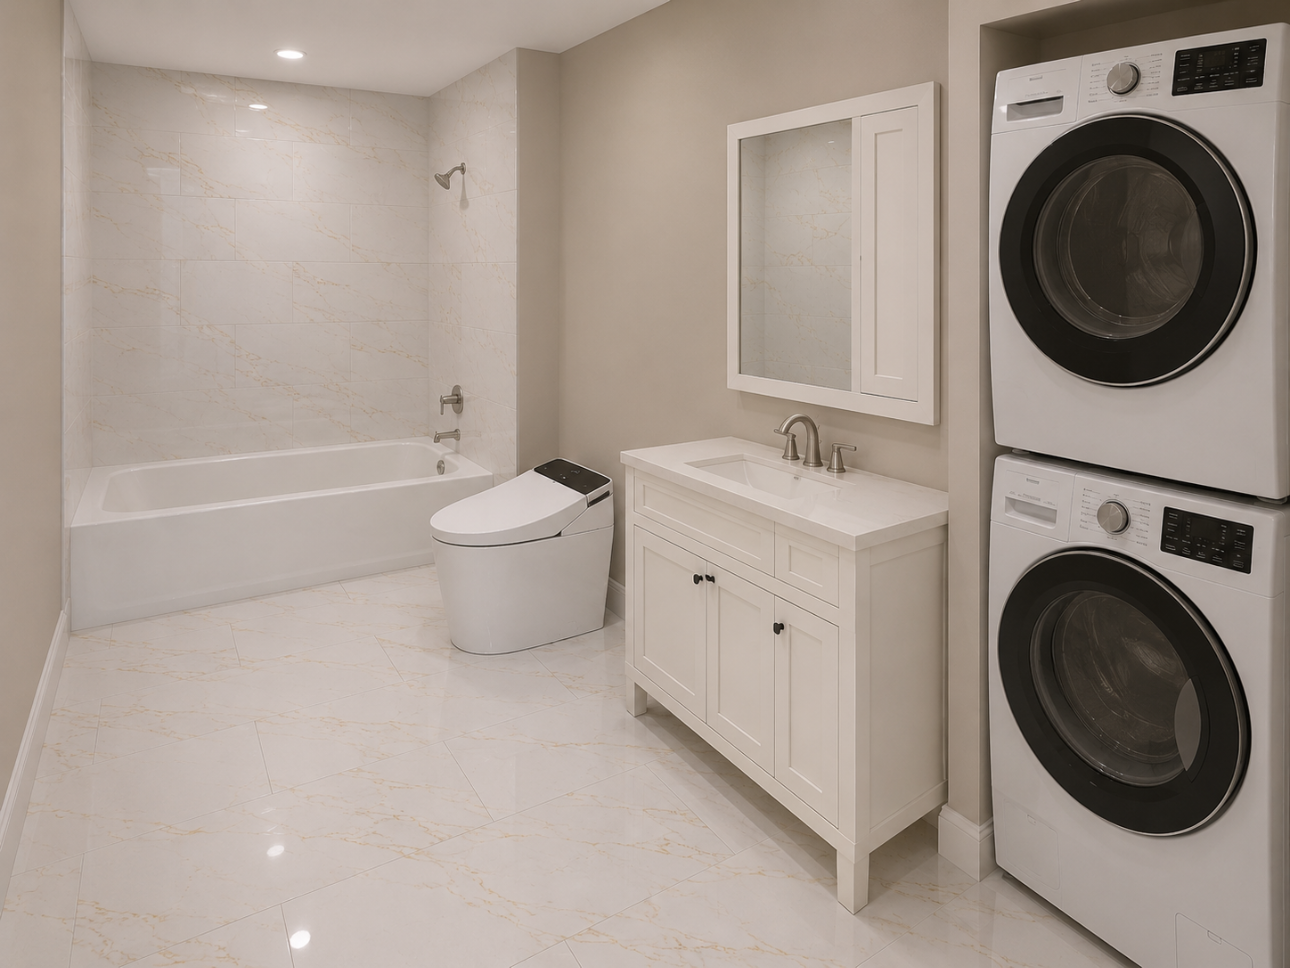 Concept preview
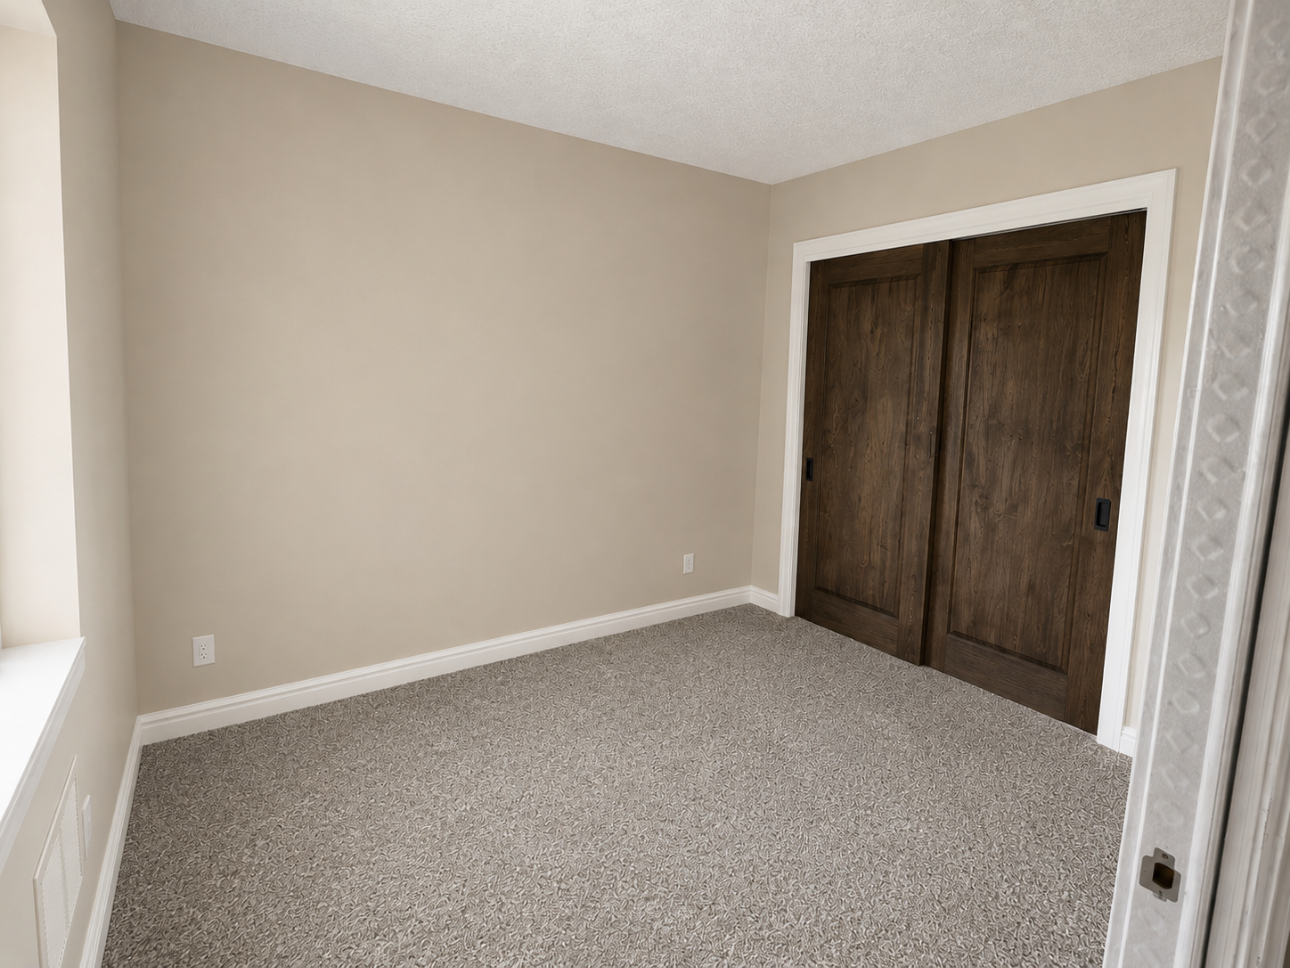 Concept preview
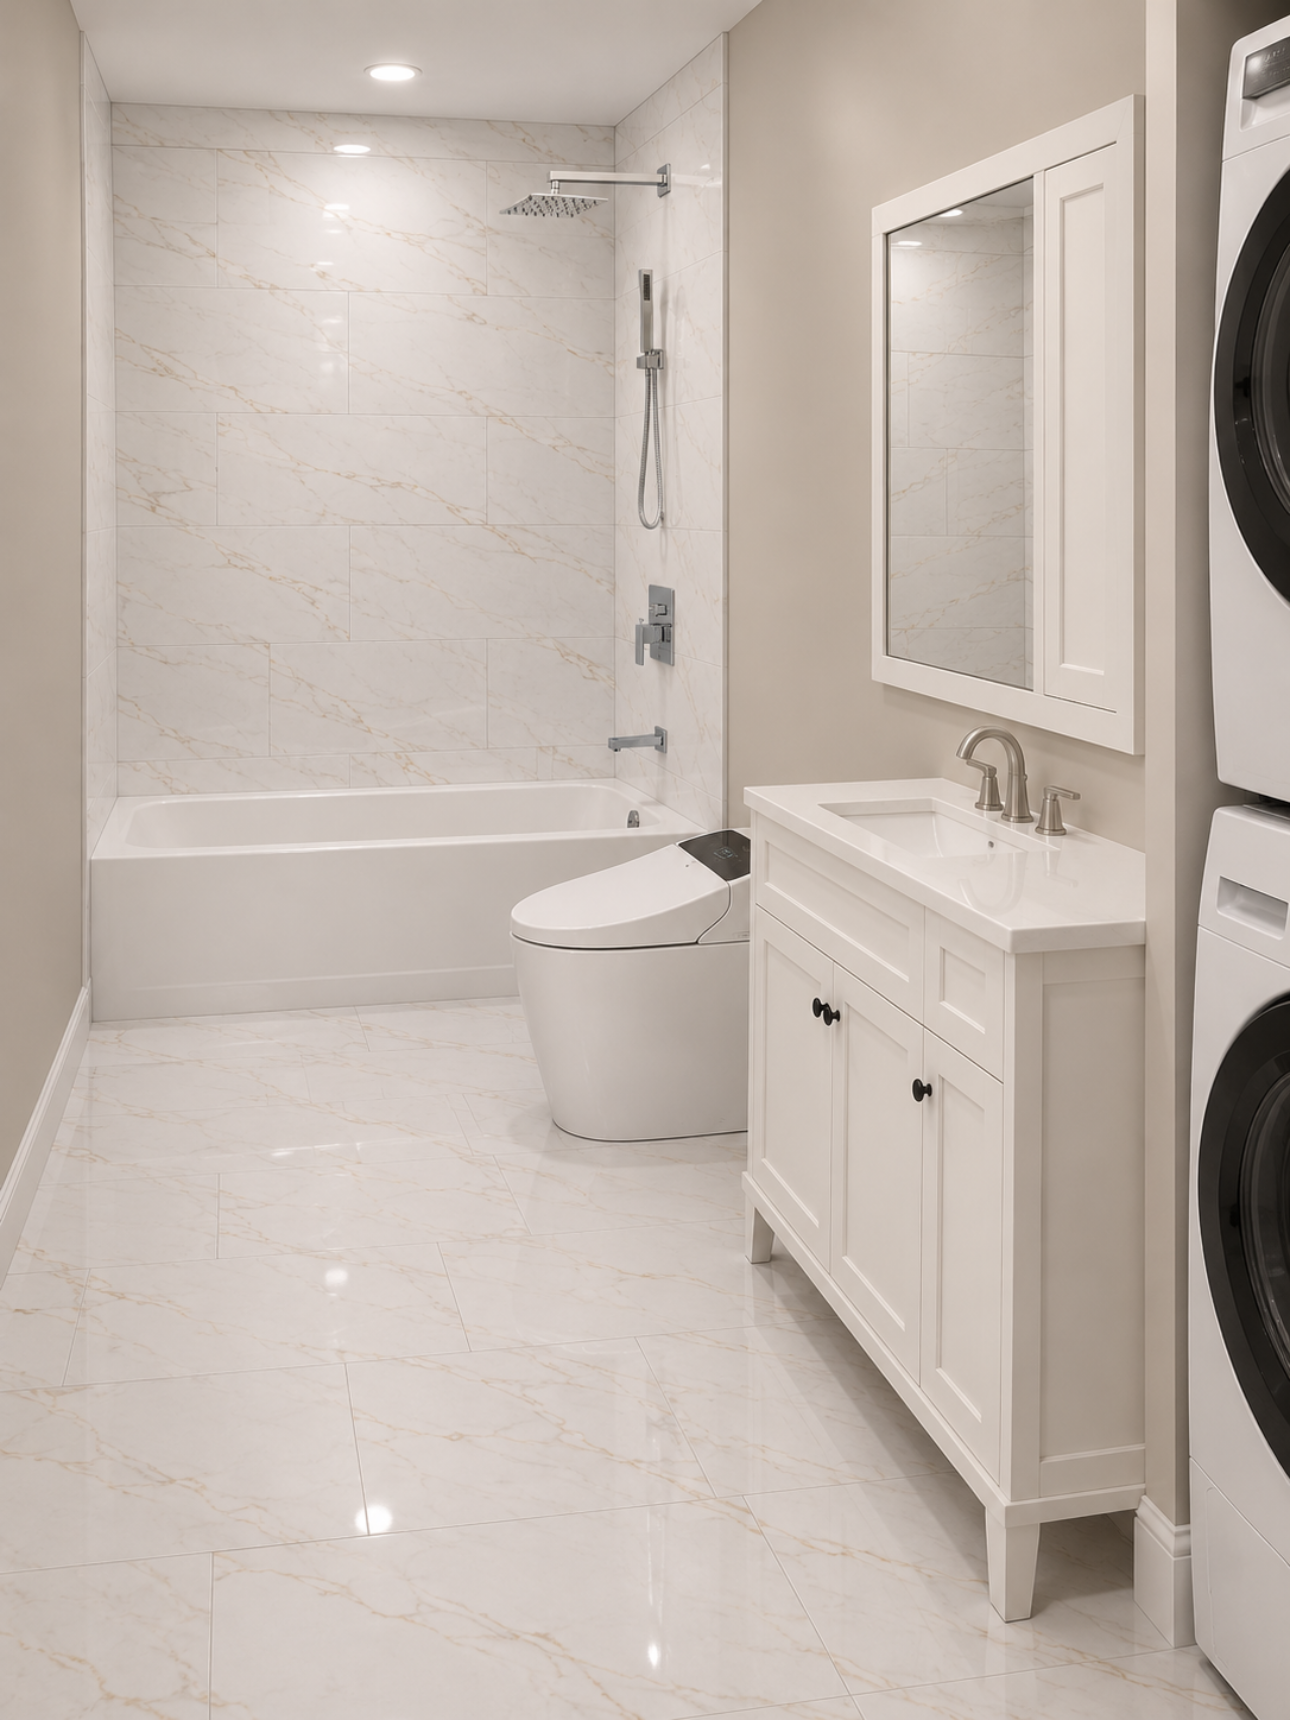 Concept preview
Amenities & Features